Blog242 posts, 2017 to 2026
The design and build journal.
Every job teaches something. This is where it gets written up. Planning, basements, costs, finishes and the people who build them.

Seen on siteOur own photographs
Three notes, and a room we have built.
Each picture is a finished NU room on the subject the note is about.
-
Home renovation3 min read
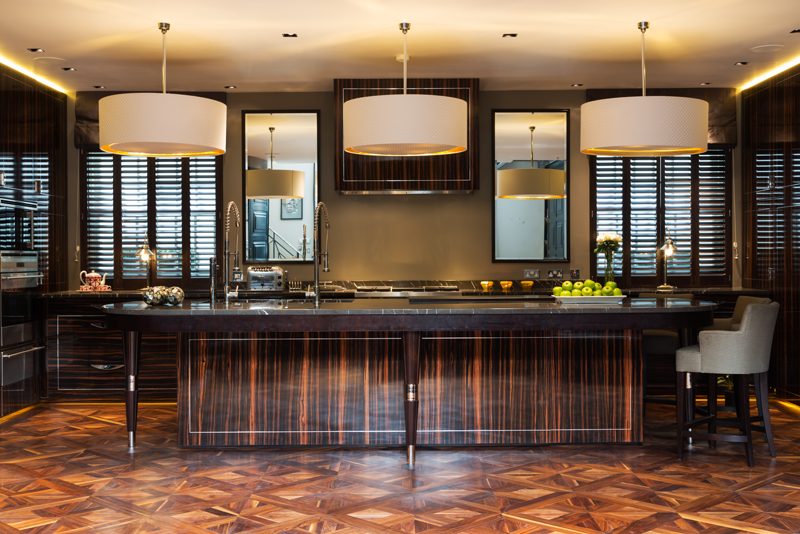
Kitchen in dark figured timber with a dark marble worktop.The Fulham house from a coffee queue
A basement, a rear extension and a full renovation in Fulham. One contract and one team. Three years from the first drawing to handover.
-

Interior design3 min read
Reception room with a long fire and bronze lined shelving.A paint job that became a Chelsea house
A small decorating job in Chelsea we nearly turned down. It became a whole house. It also taught us what discretion is worth here.
-
Home renovation2 min read
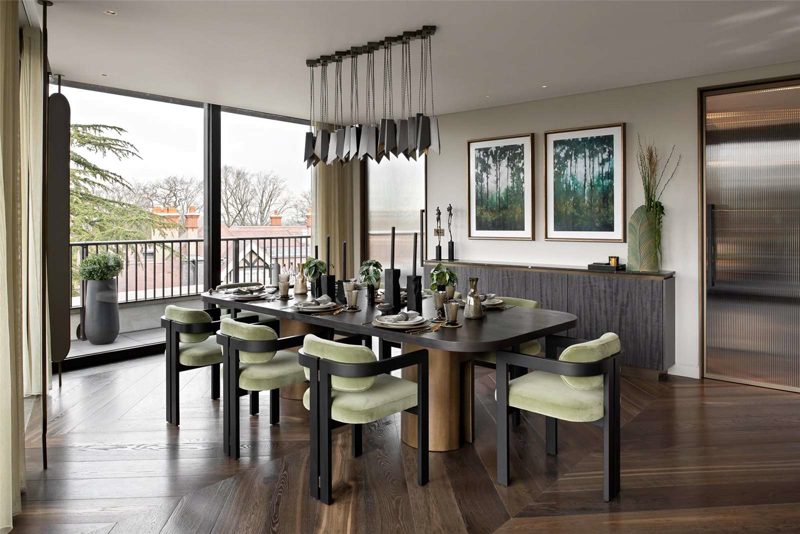
Dining table set beside glazing that opens onto the terrace.Full house renovation cost London
Why a London full renovation is quoted as a band. What puts a project at each end. How to use the figure before drawings exist.


The writing11 pages
Read the work.
-
Design and build4 min read
Reading a contractor’s build-up
Measured items, provisional allowances and exclusions. Where a build-up tells the truth and where it starts disputes.
-
Basements2 min read
Basement bunkers under London houses
Most London bunkers are one room in a basement, designed in from the start. The three routes, what changes in the build, and the timescales.
-
Home renovation1 min read
Panic room cost in London: what sets the price
We do not publish panic room prices, because no two briefs are the same. Here is what moves the cost, and how we price one.
-
Home renovation1 min read
Panic room, safe room or bunker?
Panic rooms, safe rooms and bunkers are often confused. What each is built for, and how long each takes.
-
Construction3 min read
Bespoke joinery in period homes
Older rooms are rarely true. A measured survey, a site check and a hold point make joinery fit.
-
Home renovation1 min read
Is prime London down? Our view
Rob Moore, Carl Hartley and Guy Phoenix say central London has fallen. Our view, from three super prime sites in Chelsea.
-
Construction3 min read
Removing a load-bearing wall
Opening up a period house starts with an engineer, not a hammer. What gets checked, propped and approved before a wall comes out.
-
Construction3 min read
Shop drawings for bespoke joinery
The sign-off loop between the architect and the joinery workshop. How shop drawings keep a detail built as drawn.
-
Basements4 min read
A glass wall to your basement garage
Many collectors want to see their cars from the house. A glass wall can do it, if it meets the garage fire rules.
-
Basements4 min read
How to light a car collection in a basement
Light can make a basement car gallery feel like a showroom. It can also fade leather and paint. Here is how we balance the two.
-
Basements4 min read
Planning a basement car gallery in London
A basement car gallery is a basement first and a car room second. Here is how one is planned in prime London, stage by stage.
-
Construction2 min read
Why your lighting plan changes at first fix
Switch drops collide with grilles. Pendant heights miss the raft. How to protect your lighting design.
-
Construction3 min read
MEP coordination before first fix
How a clean soffit becomes a field of penetrations. Why MEP coordination happens before first fix, and what changes when it does not.
-
Basements3 min read
Daylight in a London basement
A basement feels like a living floor when daylight is planned with the structure. How lightwells, rooflights and glass work in a London home.
-
Home renovation3 min read
Renovating a London apartment: lease first
A London apartment renovation starts with the lease and the building’s rules. What to check before the layout, the price and the programme.
-
Home renovation3 min read
Heating, cooling and ventilation: decide early
Services are the first thing to take space in a renovation. When to decide heating, cooling, ventilation and controls in a London home.
-
Home renovation3 min read
Snagging and handover on a London renovation
Practical completion is not the day everything is done. What snagging covers, how a defects period differs from a warranty, what a handover pack needs.
-
Architecture3 min read
Listed building consent in London
Listing does not stop at the front door. How listed building consent differs from planning, why a conservation area is separate, and what you can change.
-
Home renovation3 min read
Stage payments on a London renovation
How stage payments and valuations work on a London renovation, what retention holds back, how provisional sums differ from contingency, and what to ask.
-
Basements3 min read
Basement waterproofing and pumps in London
What keeps a London basement dry. Waterproofing as one coordinated design, when pumps are needed, alarms, servicing and costs.
-
Loft conversion2 min read
Loft conversion staircase and headroom
Where the loft staircase goes decides the floor below. Headroom, the measured section, dormer or mansard, and what a London loft conversion costs to build.
-
Extensions3 min read
Planning permission for a London extension
A decision date is not a start date. What sits either side of the council decision, plus pre-application advice and refusals.
-
Extensions4 min read
Side return or rear extension: how to choose
Side return or rear extension for a London terrace? What each one is, what moves the cost of each, and how a design and build contractor chooses.
The full archive242 posts
Every post, by year.
Open a year and read down the list. Nothing here sits behind a pager.
2026102 posts
- Neighbours and noise on a London renovation
- Reading a contractor’s build-up
- Basement bunkers under London houses
- Panic room cost in London: what sets the price
- Panic room, safe room or bunker?
- Bespoke joinery in period homes
- Is prime London down? Our view
- Removing a load-bearing wall
- Shop drawings for bespoke joinery
- A glass wall to your basement garage
- How to light a car collection in a basement
- Planning a basement car gallery in London
- Why your lighting plan changes at first fix
- MEP coordination before first fix
- Daylight in a London basement
- Renovating a London apartment: lease first
- Heating, cooling and ventilation: decide early
- Snagging and handover on a London renovation
- Listed building consent in London
- Stage payments on a London renovation
- Basement waterproofing and pumps in London
- Loft conversion staircase and headroom
- Planning permission for a London extension
- Side return or rear extension: how to choose
- What a contractor owes an architect at tender
- The Fulham house from a coffee queue
- A paint job that became a Chelsea house
- Full house renovation cost London
- Rear extension cost in London, explained
- Open-book estimate for a London renovation
- Bespoke joinery studio, Fulham High Street
- Loft conversion cost in London
- Party wall agreement cost in London
- Architect vs design and build: which to choose
- 16 years building luxury London homes
- Belsize Park luxury renovation: NW3 guide
- Crouch End luxury renovation: N8 guide
- Hadley and Barnet luxury renovation: EN5
- Highgate luxury renovation: N6 guide
- Islington luxury renovation: N1 guide
- Muswell Hill luxury renovation: N10 guide
- Ten North London areas and what gets built
- Totteridge luxury renovation: N20 guide
- 10 costly London renovation mistakes
- Design and build or traditional tender?
- High end renovation cost in London, 2026
- Extending a Victorian London home
- Inside a prime London renovation
- Hidden costs of renovating in Fulham
- What sets the cost of a basement
- What £1 million buys in a London renovation
- Why London renovation budgets go wrong
- Why the cheapest building quote costs more
- Home builders in Cobham, Weybridge and Esher
- Super prime design and build, Home Counties
- Country homes and refurbishments in Surrey
- Choosing a commercial renovation contractor
- MEP contractors in London for prime homes
- Hampstead home renovation: an NW3 guide
- St John’s Wood luxury renovation: NW8
- Chelsea SW3 renovations and high-end kitchens
- Ealing W5 period home renovations
- Fulham SW6 Victorian terrace renovations
- Kitchen extensions in Chiswick W4
- Kitchen extensions in Kensington
- Kitchen extensions in Kew TW9
- Notting Hill W11 kitchen extensions in glass
- Kitchen extensions in Hammersmith W6
- Kitchen extensions in Richmond TW9
- Kitchen extensions Shepherd’s Bush W12
- Introducing NU MEP, the London M&E division
- A full interior design package for a house
- NU MEP, the M&E subcontractor
- Wayne Hockham, MEP director at NU Projects
- What NU MEP means for your London home
- Gas and electrical testing in West London
- How NU Projects MEP handles reactive repairs
- MEP commissioning and handover support
- Planned maintenance for prime London homes
- Why West London homes need MEP services
- Basement extensions in London: before you dig
- How long will my refurbishment take?
- How to find a contractor you can trust
- How we deliver a high spec finish
- Living in or moving out during a refurb
- Renovation features prime owners ask for
- Renovating in Chelsea, Mayfair, Knightsbridge
- Architect and contractor as one team
- Mayfair kitchens: what owners ask for
- Bespoke cabinetry in London
- What a kitchen extension costs in West London
- Building a bespoke home in Mayfair
- The NU Projects build cost calculator
- NU Projects super prime services
- What drives kitchen extension cost
- Bespoke joinery companies in London: 10 checks
- Why London design and build goes wrong
- N2 London: risks behind Billionaires’ Row
- NU Projects, discreet design and build for N2
- Owning property in N2: what nobody says
- Why N2’s largest mansions sit empty
- Chelsea luxury home trends for 2026
202525 posts
- NU Projects design and build process
- Why NU Projects is not the cheapest
- Renovation companies in London: 10 checks
- London interior designers: 10 checks
- Basement ideas for 2026 in London
- Private family estates in London, 2026
- Ten questions for a design and build firm
- What to look for in a construction company
- Next Day Rooflights and Nick Jeffries
- Renovating a Notting Hill home
- Chelsea luxury interior design firm
- Choosing an interior designer in Kensington
- Choosing an interior designer in Mayfair
- Basements to roof terraces: adding value
- Eco-friendly renovation in prime London
- Design and build for super prime homes
- 10 questions before building a basement
- London building costs per square metre
- From churches to homes: London conversions
- Sustainable luxury in London’s prime areas
- Notting Hill home renovations by NU
- Luxury interior brands for prime London homes
- Digging a basement in Kensington and Chelsea
- 3 reasons to dig a basement in London
- Luxury bespoke joinery services. NU Projects
202431 posts
- Sustainable living in West London
- A basement as an investment in West London
- Work with NU, a note to architects
- Designer Sean Cochrane and NU Projects
- Luxury interior design, London to Dubai
- West London interior design and architecture
- NU Projects and AVC on smart homes
- A 200 year old house, designed and built
- A Marylebone one bed design meeting
- Marylebone project, design and build by NU
- Chiswick project, week two
- Interior design project in Knightsbridge
- NU Cochrane, prime London development
- Old Town Clapham, design and build services
- A Victorian terrace in Old Town Clapham
- Renovating a London townhouse
- Luxury interior design in Kensington
- Design and build in Clapham
- Design and build in Putney: a guide
- Nick Jeffries and Sean Cochrane on design
- Bespoke fire doors for architects
- Chelsea and South Kensington interior design
- Mayfair interior design, by Cochrane Bespoke
- A letter to private clients in London
- A note to London architects on NU
- Bespoke craftsmanship with Cochrane Bespoke
- Navigating building control compliance
- The NU journey in West London
- Why you need a party wall agreement
- QS and estimating packages for architects
- Renovation over relocation in London
202337 posts
- Development sites wanted in London
- Home refurbishments in Kensington and Chelsea
- #NU and Cochrane Bespoke join forces
- Renovating a house in Fulham
- Three ways to increase the value of your home
- Our 12-stage process on video
- A Fulham renovation with a zinc clad extension
- A Fulham kitchen extension and remodel
- Adding a basement to a West London home
- Luxury bathroom design by NU, West London
- New project, prime Chelsea refurbishment
- Home renovation specialists in West London
- Prime Chelsea renovation, a project update
- Primrose Hill luxury renovation: NW1 guide
- Interior designers in Kensington and Chelsea
- Furniture suppliers for Kensington homes
- Bespoke furniture at our Isleworth workshop
- QS services in west London: why use one
- The value of a project manager
- Architects: NU on kitchens, lofts, basements
- Coach House, our furniture supplier
- Architects: looking for a trusted contractor?
- Residential architecture in Kensington
- A day at Polo in the Park, Fulham
- Finding a construction partner in Chelsea
- Finding a builder in South Kensington
- NU Projects sponsors the boxer Harley Benn
- A quick quote for architectural design
- Staying on top of a construction budget
- Understanding UK building regulations, a guide
- Social media intern wanted
- Estate agents: our prime London podcast
- Chelsea £1M refurbishment project
- Property investment, a Q and A with Nick
- Thirteen years of building in London
- Design and build in London, 2010 to 2023
- My entrepreneurial journey
202214 posts
- Adding value to a Kensington home
- What is the design and build process?
- Design and build, Fulham to South Kensington
- Why use an interior designer in Fulham
- Five ways to add value to a Fulham home
- We are interested in buying your land
- The NU Projects 12-stage process
- Loft conversions, everything you need to know
- 6 reasons to hire an interior designer
- Permitted development rights: NU’s guide
- Property acquisition, a guide
- Innovative way of building: SIPS
- London home extension: 5 ideas
- Small spaces and home office: 5 tips
202110 posts
- Home extension or conservatory?
- Time to split your London property into flats
- Basement planning, from surveys to fit-out
- 7 steps of home renovation in London
- 7 steps of interior design at NU Projects
- Basement conversion: a step by step guide
- Home extension in London: a checklist
- Extension or loft conversion in London?
- NU Projects and Covet House, 2021
- Kitchen side return and wraparound extensions
20203 posts
201910 posts
- My year at NU Projects
- New builds, say yes, NU Projects
- Join the NU Projects affiliation programme
- Ronnie Surridge, BMX to property
- Palazzo Morelli, handcrafted surfaces
- Italian surfaces: gemstone, marble, wood
- NU Projects now doing #NU kitchens!
- A new working partnership, announced in 2019
- Designing a home for wheelchair access
- Party walls, what you need to know
20189 posts
- Basements, the facts to know
- Planning permission: the ins and outs
- Your go to design and build main contractor
- Fulham’s slowing market: time to renovate
- 4,650 London basements in a decade
- Why build a basement
- Pros and cons of building a basement
- Nick Jeffries, the real entrepreneur
- The process of building a basement
20171 post
Your home
Reading about it is one thing. Building it is another.
Your name and one way to reply are enough. It goes straight to the studio.