
Bespoke joinery in London.
Chelsea · SW3 · A Macassar kitchen, made by Cochrane BespokeCompleted work, photograph
Kitchens, wardrobes, libraries and media walls. Drawn by us, then made by Cochrane Bespoke.
Drawn around the room, then made by Cochrane Bespoke.
Bespoke joinery means kitchens, wardrobes, libraries and media walls, made by Cochrane Bespoke. We are NU Projects, design and build in Fulham SW6 since 2010. Each piece is priced from the drawings by our own quantity surveyor. Call 020 7731 6841, and a budget estimate typically follows within seven days.
Our joinery is drawn around the room and the brief. Kitchens, dressing rooms, bookshelves, boot rooms and media walls. Every piece is measured and drawn before anything is made.
Cochrane Bespoke, our joinery partner, makes and installs it. One team takes each piece from design to manufacture and installation. Bespoke fire doors are made the same way, matched to the room.
Joinery can be part of a wider renovation, or a commission on its own. Either way, it is planned with the sockets, lighting and ventilation behind it.
What the work includes
- Kitchens, larders and boot rooms
- Walk-in wardrobes and dressing rooms
- Libraries, bookshelves and display cabinets
- Media walls and bars
- Bespoke fire doors, matched to the room
- Drawn by us, made and installed by Cochrane Bespoke
- Bespoke joinery by area
- Bespoke joinery in Fulham, Bespoke joinery in Chelsea
- Where we work
- Fulham, Chelsea, Kensington, Knightsbridge, Belgravia, Mayfair, Notting Hill and Holland Park, Chiswick, Wandsworth, Putney and Barnes, Hampstead and St John’s Wood, Weybridge, Cobham and Oxshott, South Kensington, Marylebone, Bayswater and Maida Vale, Pimlico and Westminster, Battersea and Clapham, Richmond, Twickenham and East Sheen, Islington, Highgate and Primrose Hill, Greenwich, Dulwich, Camden, Wimbledon, Bermondsey, Brixton, Ealing, Acton, Hammersmith and Brook Green, Earl’s Court, Queen’s Park and Kensal Rise, Fitzrovia and Bloomsbury
Every piece is measured and drawn before anything is made. Then planned with the lighting and sockets behind it.
A wardrobe, a library wall and an island.


The design was intelligent and refined, the joinery was beautifully executed. Communication was clear throughout. The end result is a space that feels considered, elegant and timeless.
From drawing to Cochrane Bespoke.
A wardrobe for the principal bedroom of a Kensington townhouse, W8. Just over four metres wide. Drawn by us, then made by Cochrane Bespoke.
-
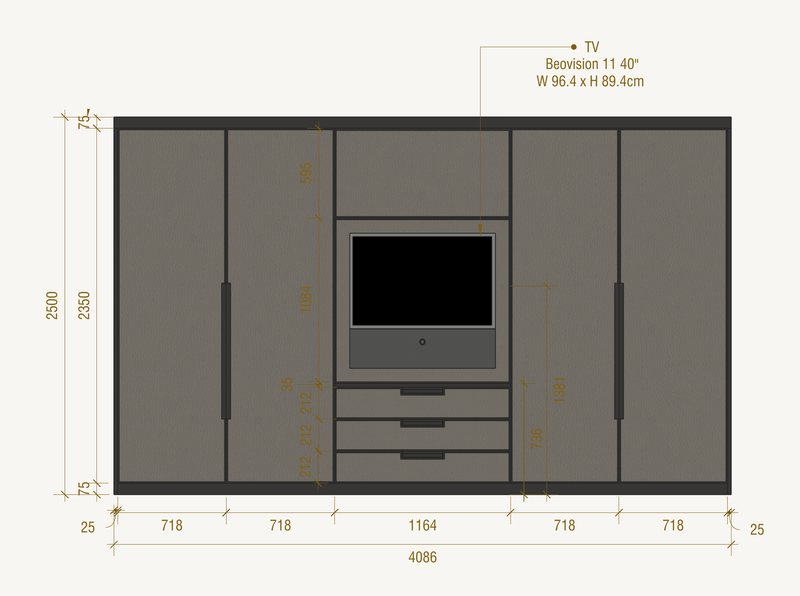 01
Doors closed
The front, drawn at 1:30. Four tall doors, and a centre bay for the television and three drawers.
-
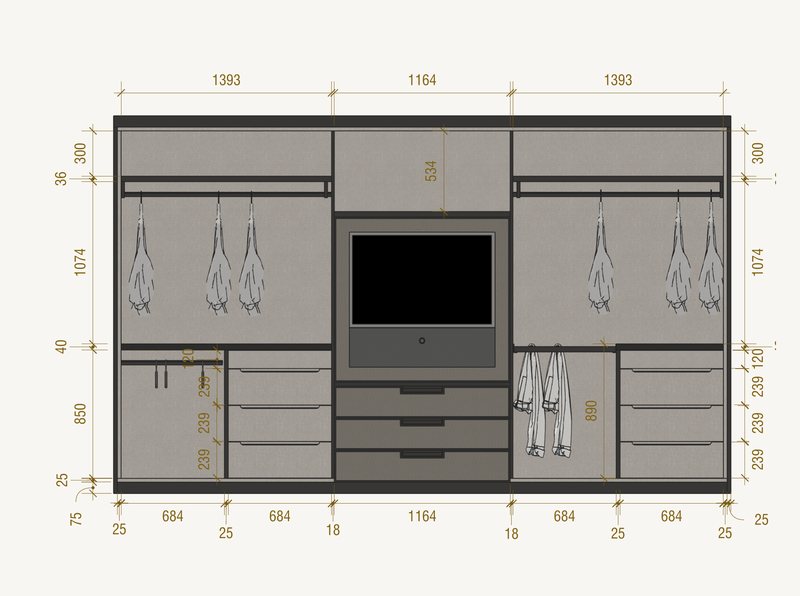 02
Doors open
Inside, every rail and drawer is measured. Long hanging, short hanging and drawers, planned around what is kept.
-
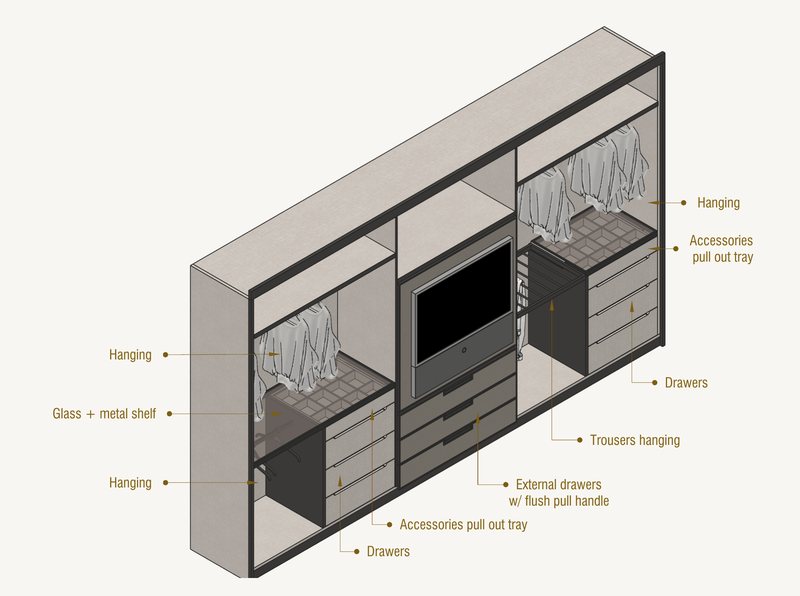 03
Every part named
Then it is drawn in three dimensions, part by part. A glass and metal shelf. Pull-out trays for accessories. Trouser hanging.
-
Visualisation
 04
Made and fitted
The finished wardrobe in the bedroom, as the drawings describe it.


- Every runner and hinge is soft-close. Blum is the minimum standard.
- Every unit has LED lights on a sensor.
Made by Cochrane Bespoke, our joinery partner. See the joinery
A Kensington townhouse, W8 · A principal bedroom wardrobeJoinery drawings. The last is a visualisation.

How a piece is made.
- 01
The brief
We start with the room, and what it has to hold.
- 02
The drawings
Every front, every inside and every part is drawn to scale.
- 03
Samples
Shop drawings are approved beside real material samples, not a render.
- 04
The site check
Final sizes are taken on site, against the finished walls.
- 05
Made and fitted
Cochrane Bespoke makes the piece in its workshop, then installs it.


What owners ask about joinery.
Further reading, from the journal
What can be made as bespoke joinery?
Our joinery service makes made-to-measure furniture, cabinetry and doors, with matching materials and finishes.
We design every piece around the room, its storage needs and its use.
Each piece is priced from the drawings by our own quantity surveyor.
When should wardrobes and fitted storage be designed?
We design them early enough to coordinate sockets, lighting, ventilation, skirtings and doors.
We leave final fabrication dimensions to our measured site-check process.
Cochrane Bespoke made the new wardrobes in our listed Marylebone apartment.
What are joinery shop drawings?
Shop drawings describe each item for manufacture, showing dimensions, construction and interfaces.
Review them with material samples and the approved design, not just a rendered image.
Why does bespoke joinery have a long lead time?
Design development, samples, approvals, materials, fabrication and finishing all take time.
Site measurement and installation readiness can affect the sequence as much as workshop capacity.
Who checks site dimensions before manufacture?
We agree the responsibility and timing with the joinery team.
Final dimensions depend on the finished interfaces, not only the original survey.
Who makes NU’s joinery?
Cochrane Bespoke, our joinery partner. They take each piece from design to manufacture and installation, working from our drawings.
Can I commission joinery on its own?
Yes. Joinery can be part of a wider project, or stand alone. Tell us the scope, and we will confirm the fit.
Tell us about the piece.
Your name and one way to reply are enough. It goes straight to the studio.