You never see the parts that cost most.
Heating, hot water, power, air and controls all live behind the walls. Wayne Hockham runs the team that checks them.

i Behind the wall
A finished room shows you the wall. The house runs behind it.
Five systems, one team.
Every one is designed in house, then installed by our own engineers. One team holds the drawings, the plant and the certificates.
Installed is not the same as working. The difference is balance, testing and records.
ii The man behind it
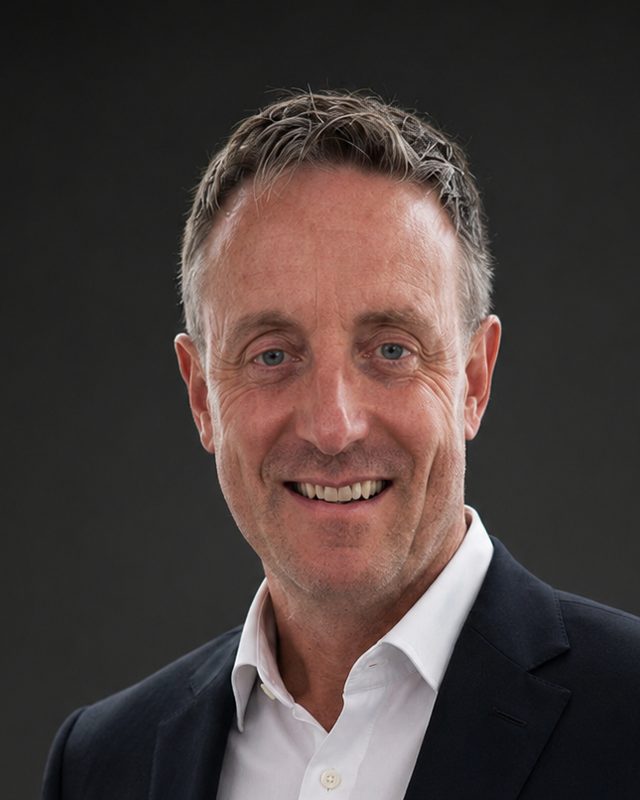
Wayne Hockham started on the tools. It shapes how he runs a job.
Where it started
An apprenticeship in plumbing and heating.
So he knows how services are installed, not only how they are designed.
The whole field
Then all of mechanical and electrical.
He built his knowledge across the whole field, not one trade within it.
The big buildings
Commercial, industrial and government work.
Earlier on, he delivered mechanical and electrical packages for government buildings in Westminster.
The last ten years and more
Prime central London homes.
More than ten years of high end residential work in central London.
Now
MEP Director, NU Projects.
That route from the tools upward shapes how he runs projects. Clients get clear guidance, not jargon. Safety comes first on every site he runs.
iii Three rules
Designed early. Tested at the end.
Design first
Services are designed before ceilings, floors, cabinetry and layouts are fixed. Early decisions on routes and plant protect space and finishes.
Coordinate early
We resolve structure and services with the engineers, before anyone is on site. Plant and distribution space is reserved during concept design.
Test and commission
Testing and commissioning sit in the scope, with records and a demonstration. Installed equipment is not the same as a commissioned system.
iv The health check
A visit from the MEP team, before the systems tell you.
For owners, family offices and managing agents, including homes we did not build. Tell us the property, and we confirm what the visit covers for it.
What we look at
The installed systems.
Heating and hot water, electrics, plumbing and drainage, ventilation and cooling, lighting and controls.
What helps
The records, sent ahead.
Drawings, O&M manuals and equipment schedules, before the visit.
Who comes
Our own engineers.
Gas Safe registered, NICEIC approved. Design and install in house.
- 1The MEP answers
Read the answers
Plain English answers on heating, cooling, power and controls.
- 2Book it
Book the health check
One way to reach you. We call to arrange the visit.
- 3What a year asks
Aftercare, all year
Planned maintenance, servicing and repairs, agreed as an annual package.
Book an MEP health check.
One way to reach you is enough. The area helps us plan the visit.
The MEP team has it.
We call to arrange the visit, and say what it covers for your property. Have the drawings and equipment schedules to hand if you can.