

Hampstead Luxury Home Renovation: The Complete NW3 Design and Build Guide
- May 13
- 4 min read
Updated: Jul 18
Hampstead is one of London’s most distinctive residential neighbourhoods. Georgian houses, Victorian villas, modernist landmarks and exceptional detached homes sit close to Hampstead Heath, creating an address defined by architecture, privacy and enduring appeal. Renovating here demands imagination, but also careful planning, heritage awareness and technical control.
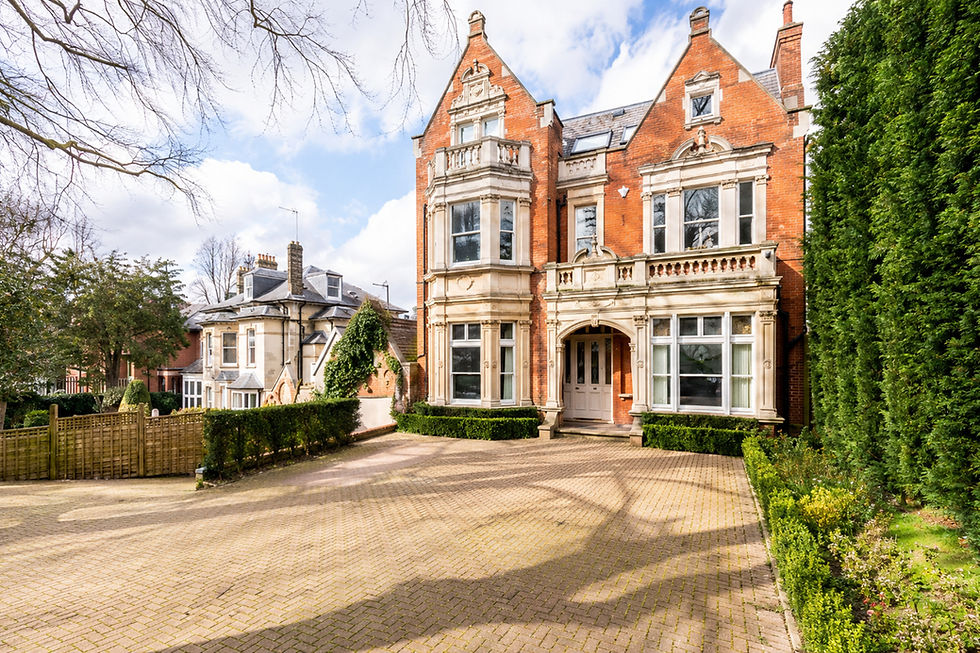
Hampstead’s finest homes combine architectural character, mature landscapes and exceptional family living.
Why Hampstead remains one of London’s most desirable addresses
NW3 offers a rare balance of village life and central London access. Streets around Hampstead Village, Frognal, Fitzjohn’s Avenue, Redington Road, Heath Drive and the edges of the Heath include some of North London’s most sought after homes.
Buyers are drawn to generous proportions, established gardens, privacy and proximity to leading schools. Many properties also offer significant potential, but unlocking it responsibly requires a team that understands period fabric, conservation policy, complex structures and the expectations of a super prime client.
Whole house renovation in NW3
A Hampstead renovation often begins with a building that has evolved over generations. Previous extensions, ageing services, historic finishes and structural alterations can create hidden complexity. The first priority is to understand what should be retained, what must be repaired and where thoughtful intervention will add the greatest value.
NU Projects coordinates architecture, interior design, structural input, building services, cost planning and construction through one accountable team. This helps protect the original character while creating a home that functions beautifully for contemporary family life.
Conservation areas and listed buildings
Much of Hampstead is protected by conservation policy, and some properties are listed. External changes, window details, roof alterations, extensions and landscaping may require particularly careful justification. The quality of the design statement, heritage approach and technical information can materially affect the planning outcome.
Early advice is essential. A design should respond to the building and its setting from the beginning, rather than relying on compromise after an ambitious concept has already been developed.
Extensions that respect the original house
A successful extension should feel confident without competing with the original architecture. The best schemes improve circulation, daylight and the connection to the garden while using proportion and materials that belong to the property.
Structure, drainage, neighbouring trees, overlooking, basement interfaces and servicing routes must be resolved alongside the architecture. This integrated approach reduces redesign and protects the finished quality.
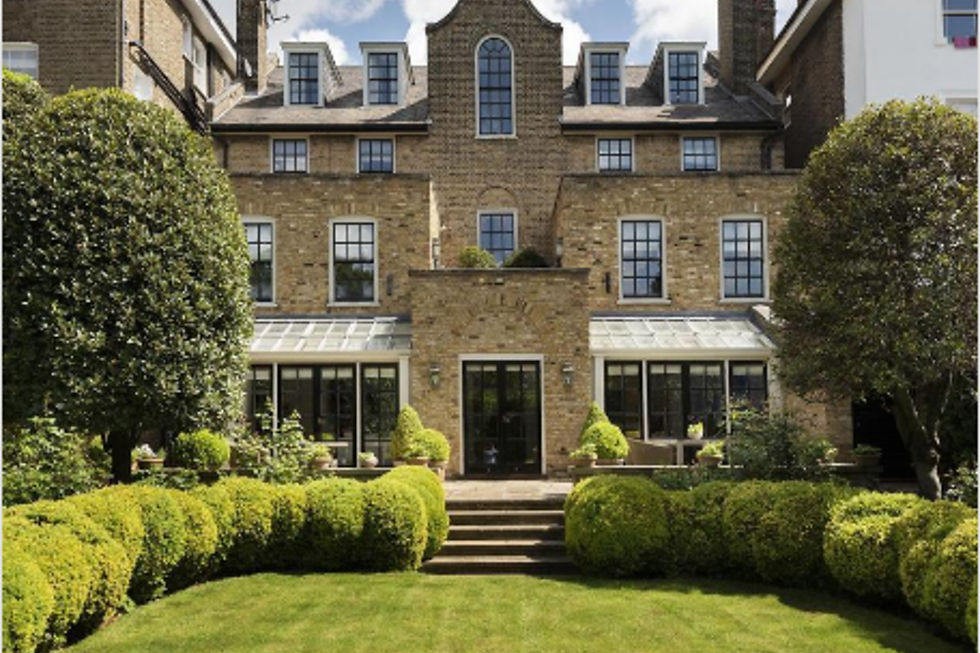
Landscape, daylight and family space should be designed as one coherent part of the Hampstead home.
Basements and lower ground floors
Hampstead’s sloping sites and substantial homes can make lower ground development attractive. Potential uses include cinema rooms, gyms, pools, spas, wine rooms, staff accommodation and secure storage.
The technical demands are considerable. Waterproofing, ground conditions, temporary works, ventilation, acoustics, fire strategy, party wall matters and spoil removal all influence feasibility and cost. NU Projects brings these requirements into the design process early, creating spaces that feel calm because the complexity has been properly resolved.
Interior architecture and bespoke detail
Luxury in Hampstead is rarely about excess. It is found in proportion, natural materials and the consistency of every junction. Bespoke joinery, stone, specialist plasterwork, metalwork and considered lighting should strengthen the architecture rather than compete with it.
Samples, mock ups and coordinated drawings protect the design during construction. Door margins, shadow gaps, ventilation grilles, stone transitions and lighting positions may appear small, but together they define the standard of the completed home.
Modern building services, discreetly integrated
A high performance home may include heating and cooling, fresh air, lighting control, security, networking, audio visual systems and renewable technology. These services must be coordinated before ceilings, joinery and finishes are fixed.
Early MEP design protects ceiling heights, simplifies maintenance and prevents visual compromises. It also creates a more comfortable and energy efficient home without weakening the period character.

Privacy, generous proportions and carefully integrated modern comfort define a successful NW3 renovation.
Planning construction around neighbours and the Heath
Hampstead projects can involve narrow streets, controlled parking, mature trees, sensitive neighbours and strict working arrangements. Logistics must be treated as a design and management issue, not left until site starts.
A clear construction management plan should address access, deliveries, noise, dust, protection, waste removal and communication. Good delivery protects the client’s reputation as well as the property.
How much does a luxury Hampstead renovation cost?
Every NW3 home is different. Cost is shaped by existing condition, structural work, basement scope, building services, access, heritage requirements, bespoke joinery and finish specification. A generic square metre rate cannot replace proper due diligence.
NU Projects develops cost information alongside the design, allowing clients to make informed decisions while protecting the overall architectural vision.
Pre purchase advice for Hampstead buyers
The best time to identify risk is before exchange. A pre purchase review can assess planning opportunity, structural condition, basement feasibility, services, access, likely programme and cost direction. This gives buyers a clearer understanding of what the property can become and what will be required to achieve it.
Why choose NU Projects
NU Projects is a design led architecture and build company specialising in prime and super prime London homes. Founded by Nick Jeffries, the team has more than 15 years of experience delivering complex residential projects through one coordinated structure.
One team, one contract and one standard means clearer responsibility across architecture, interiors, construction, MEP, bespoke joinery, project management and aftercare. Problems are identified earlier, decisions are better informed and the route from concept to completion is more controlled.
Planning a Hampstead renovation?
If you are buying, renovating, extending or creating a basement in Hampstead, involve NU Projects before the key decisions are fixed. We can assess the opportunity, identify the risks and shape a clear route to an exceptional finished home.
Contact NU Projects today to arrange a confidential project consultation with Nick Jeffries and the team.
Frequently asked questions
Can NU Projects work on listed homes in Hampstead?
Yes. Listed and conservation sensitive projects require an early heritage and planning strategy supported by carefully coordinated design and technical information.
Can NU Projects advise before I purchase an NW3 property?
Yes. Pre purchase advice can highlight planning, structural, services, logistics, programme and cost considerations before you commit.
Does NU Projects manage the complete project?
Yes. NU Projects coordinates architecture, interiors, construction, building services, joinery, project management and aftercare through one accountable team.


Comments