

Belsize Park Luxury Home Renovation: The Complete NW3 Design and Build Guide
- Jul 18
- 4 min read
Belsize Park combines elegant architecture, tree lined streets and a relaxed village atmosphere between Hampstead and central London. Stucco fronted villas, Victorian houses, mansion apartments and characterful mews properties give NW3 a distinctive appeal for homeowners seeking refined design and exceptional family living.
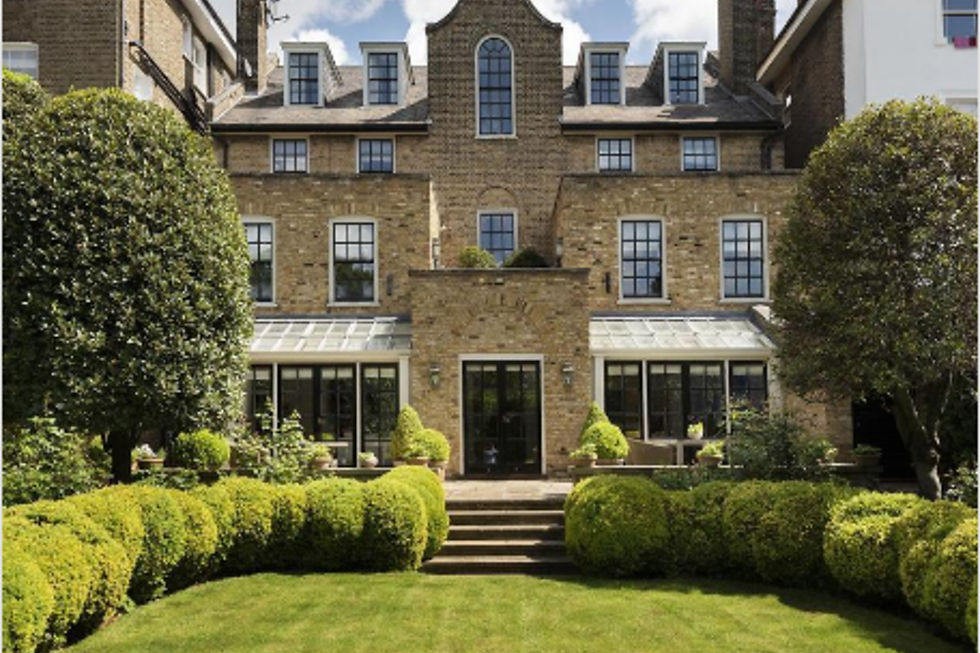
The best Belsize Park homes balance period character, natural light and beautifully connected family spaces.
Why Belsize Park is a prime North London address
Belsize Park Gardens, Belsize Avenue, Belsize Lane, England’s Lane, Eton Avenue and the surrounding streets offer impressive houses and apartments within easy reach of Hampstead Heath, Primrose Hill and excellent schools.
The area feels established and residential, yet remains closely connected to central London. Its architecture rewards a measured approach: modernisation should improve comfort and flow while protecting façades, proportions and original detail.
Renovating a stucco villa or period house
Many Belsize Park homes have been altered or subdivided over time. A whole house renovation may involve restoring original proportions, removing unsympathetic additions, upgrading services and creating a clearer relationship between formal rooms, family spaces and the garden.
NU Projects coordinates architecture, interior design, structure, building services, cost planning and construction through one accountable team. Early coordination allows heritage, layout and technical performance to develop as one coherent design.
Conservation and planning in NW3
Parts of Belsize Park are within conservation areas, and external changes can be closely assessed. Windows, roof alterations, extensions, railings, façades and garden structures may all require a sensitive response to the surrounding streetscape.
A successful planning strategy begins with proportion and context. Materials, massing, visibility and neighbouring amenity should be tested before the design is fixed.
Extensions for better family living
Rear and side extensions can create generous kitchen, dining and living spaces with stronger garden connections. The best schemes add daylight and functionality without overwhelming the original house.
Structure, drainage, party walls, trees, level changes and servicing routes must be resolved alongside the architecture. This prevents technical compromises from weakening the finished interiors.
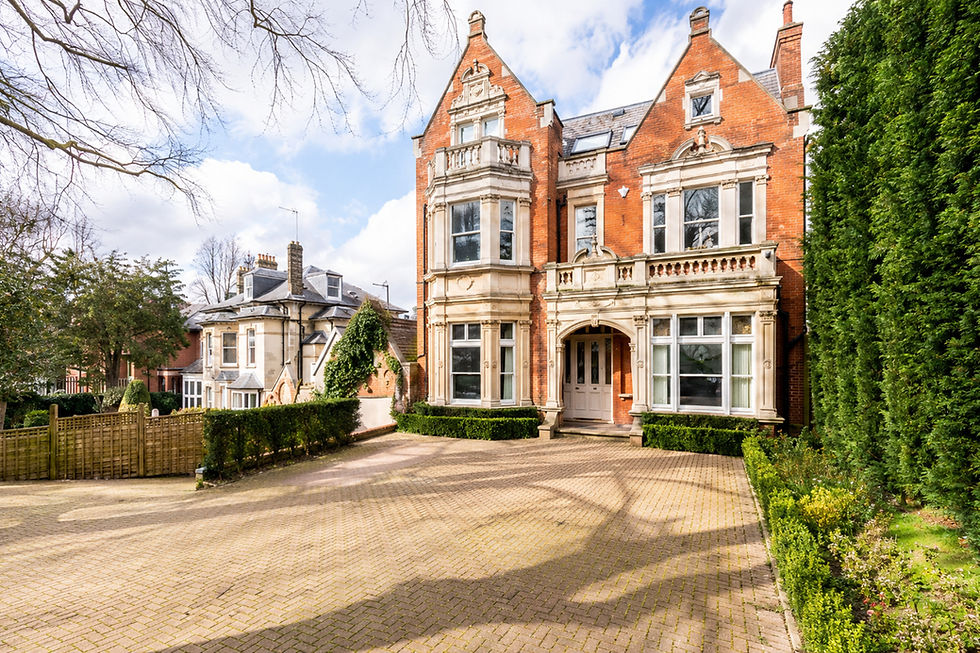
Period presence and contemporary performance can coexist when every intervention is carefully proportioned.
Mews houses and intelligent space planning
Belsize Park’s mews homes offer privacy and character, but often require inventive planning. Limited width, overlooking constraints and compact outdoor space make daylight, storage and circulation particularly important.
Bespoke joinery, rooflights, internal glazing and carefully positioned openings can transform a smaller footprint. Every element must work hard without making the interior feel overdesigned.
Apartment renovation and managed buildings
Mansion apartments and converted villas may involve freeholder consent, licences to alter, acoustic requirements and strict building rules. Access, lift protection, deliveries, noise and working hours should be planned before construction begins.
NU Projects manages technical approvals and resident sensitive delivery, protecting common parts and maintaining clear communication with building managers and neighbours.
Interior architecture and bespoke craftsmanship
Belsize Park suits interiors that feel sophisticated but relaxed. Natural stone, timber, specialist plasterwork, tailored joinery and considered lighting can create depth without competing with the architecture.
The standard is defined by details: door margins, shadow gaps, floor transitions, ventilation grilles and the relationship between lighting, furniture and art. Samples and mock ups protect quality before full installation.
Modern services, discreetly integrated
Heating, cooling, ventilation, lighting control, security, networking and audio visual systems should be coordinated before ceilings and joinery are fixed. Period homes may also benefit from carefully designed glazing, insulation and energy upgrades.
A whole house MEP strategy improves comfort and maintainability while preventing visible compromises.

Privacy, craftsmanship and discreet technology define a successful contemporary Belsize Park home.
Lower ground floors and basements
Lower ground space may support a family room, gym, cinema, utility area, guest suite or wine room. Deeper excavation can be possible, but feasibility depends on planning, groundwater, structure, party walls, access and neighbour sensitivity.
Waterproofing, ventilation, acoustics and fire strategy must be integrated from the beginning so the space performs reliably.
How much does a Belsize Park renovation cost?
Cost depends on existing condition, structural alterations, access, basement scope, services, heritage requirements, bespoke joinery and specification. A generic square metre allowance cannot represent every villa, mews house or apartment.
NU Projects develops cost information alongside the design, enabling informed decisions without weakening the overall vision.
Pre purchase advice in Belsize Park
Before exchange, NU Projects can assess planning opportunity, structure, access, management approvals, services, programme and cost direction. This gives buyers a clearer understanding of both potential and risk.
Why choose NU Projects
NU Projects is a design led architecture and build company specialising in prime and super prime London homes. Founded by Nick Jeffries, the team has more than 15 years of experience delivering complex residential projects.
Architecture, interiors, construction, MEP, bespoke joinery, project management and aftercare sit within one coordinated structure. One team, one contract and one standard provides clear accountability from concept to completion.
Planning a Belsize Park project?
If you are buying, renovating, extending or reconfiguring a home in Belsize Park, speak to NU Projects before the key decisions are fixed. We can assess the opportunity, resolve the risks and shape a controlled route to an exceptional finished home.
Contact NU Projects today to arrange a confidential project consultation with Nick Jeffries and the team.
Frequently asked questions
Can NU Projects renovate a Belsize Park apartment?
Yes. Apartment projects may require freeholder consent, a licence to alter, acoustic information and carefully managed access and construction.
Can a Belsize Park villa be extended?
Potentially, subject to planning, conservation, structure, trees, drainage, party walls and neighbouring amenity.
Does NU Projects manage design and construction?
Yes. NU Projects coordinates architecture, interiors, construction, building services, joinery, project management and aftercare.


Comments