

Hadley and Barnet Luxury Home Renovation: The Complete EN5 Design and Build Guide
- Jul 18
- 4 min read
Hadley and the best parts of Barnet offer a distinctive edge of London lifestyle: historic houses, substantial gardens and exceptional privacy with established schools and transport connections. For homeowners planning a luxury renovation in EN5, the opportunity may extend beyond the house to landscape, infrastructure, security and long term estate performance.
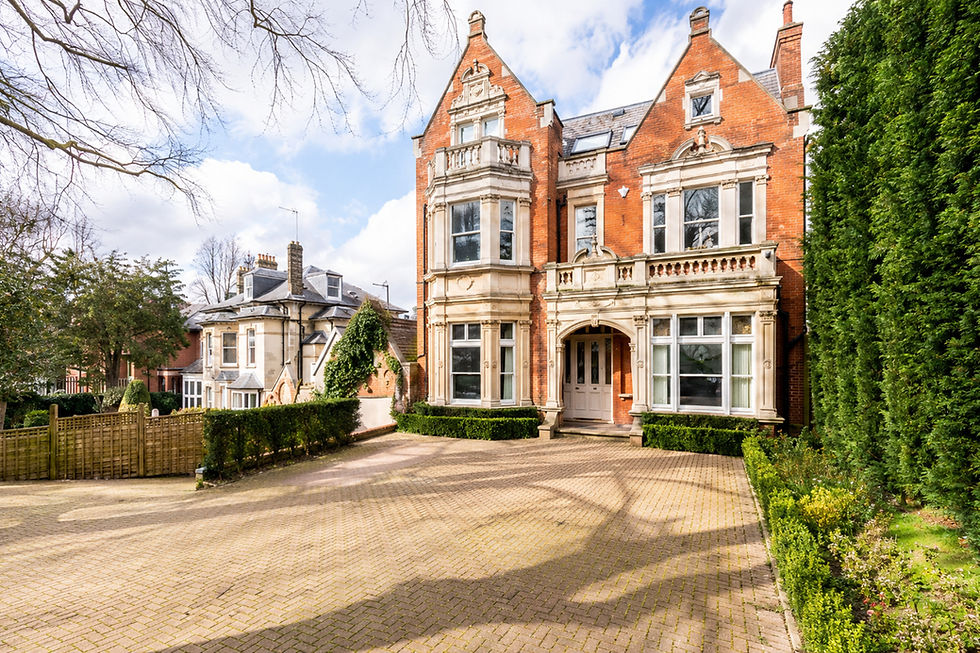
Historic character, privacy and generous grounds define the most desirable homes around Hadley Green.
Why Hadley and Barnet attract high net worth homeowners
Monken Hadley, Hadley Green, Hadley Wood and selected streets around High Barnet offer period houses, detached family homes and individual estates. Buyers value the space, mature landscape, village character and access to both London and the countryside.
These properties can support ambitious family, guest and leisure requirements, but sensitive settings and complex infrastructure demand early coordination.
Renovating a historic EN5 home
Older properties may contain original joinery, masonry, decorative plasterwork and fireplaces alongside ageing services and previous alterations. A successful renovation begins with a clear understanding of the building’s condition and significance.
NU Projects coordinates architecture, interior design, structure, building services, landscape interfaces, cost planning and construction through one accountable team. This allows heritage, comfort and buildability to be considered together.
Conservation, heritage and planning
Parts of Hadley are historically sensitive, with conservation controls, listed buildings and protected landscape settings. Extensions, roof alterations, outbuildings, gates, boundaries and tree work may require careful planning and heritage assessment.
The design should respond to proportion, materials, views, mature planting and neighbouring properties from the outset. Early specialist advice focuses ambition where it can achieve the strongest result.
Extensions and additional accommodation
Generous plots may support kitchen and family extensions, guest suites, staff accommodation, garages or separate pavilions, subject to planning. New additions should strengthen the relationship between house and garden without competing with the original architecture.
Massing, roof form, drainage, trees, access and servicing routes should be tested together before the design is fixed.
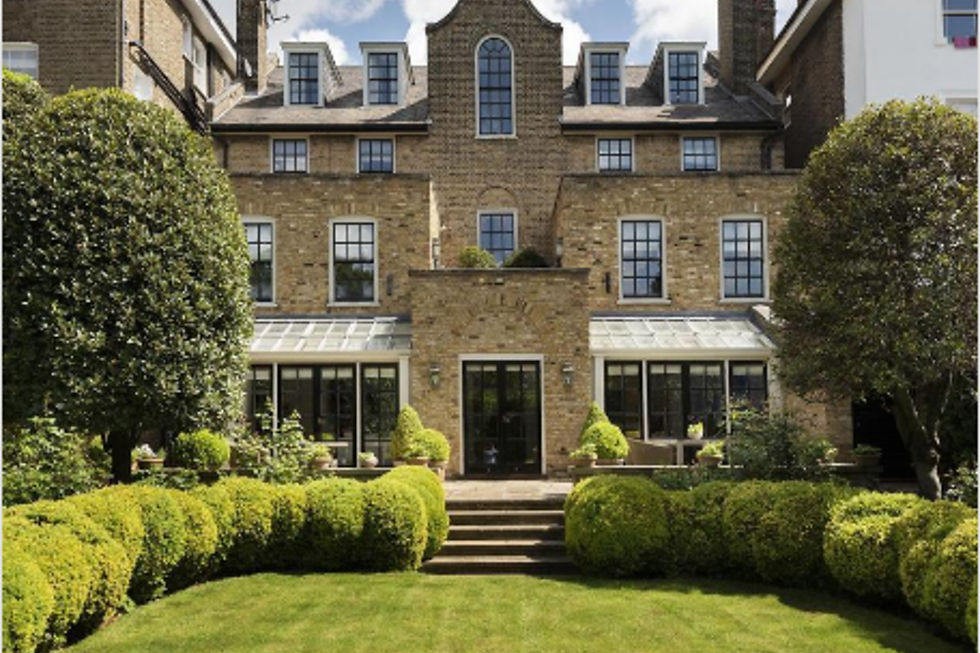
The strongest Hadley projects connect architecture, arrival and landscape as one coherent experience.
Landscape and mature trees
Large gardens, established trees, terraces, boundaries and arrival courts are central to the character of many EN5 properties. Landscape should be developed alongside the architecture rather than treated as a later package.
Finished floor levels, retaining structures, drainage, irrigation, external power, lighting and security all require early coordination. Arboricultural and ecological advice may also be necessary.
Wellness, leisure and entertaining
Substantial homes can support gyms, cinemas, pools, spas, wine rooms, games rooms and generous entertaining spaces. External amenities may include pavilions, outdoor kitchens and sports areas, subject to site and planning constraints.
Humidity, acoustics, waterproofing, ventilation, water treatment, structure and maintenance access must be resolved before interior finishes are selected.
Basements and lower ground development
A lower ground floor can accommodate leisure, plant, storage or back of house functions while protecting garden space. Feasibility depends on ground conditions, groundwater, access, temporary works and the existing structure.
NU Projects integrates waterproofing, ventilation, fire strategy, acoustics and structural design so the finished space performs reliably.
Estate infrastructure and discreet technology
Larger homes require a robust strategy for electrical capacity, heating and cooling, hot water, drainage, water pressure, security, networking, backup systems and renewable technology.
Plant rooms and distribution routes should be designed as carefully as visible rooms. Early MEP coordination protects interiors while improving reliability, energy performance and long term maintenance.

Security, services and contemporary comfort should be integrated discreetly into the architecture and landscape.
Security and privacy by design
Gates, boundaries, access control, lighting, cameras, secure deliveries, staff circulation and protected parking should feel intuitive rather than intrusive.
Security is most successful when coordinated with architecture, landscape and electrical infrastructure from the beginning.
What does an EN5 luxury renovation cost?
Cost depends on the size and condition of the property, structural work, extensions, leisure facilities, services infrastructure, landscape, access and specification. Estate scale projects cannot be assessed responsibly using one generic square metre rate.
NU Projects develops transparent cost information alongside the design, allowing the client to prioritise intelligently while protecting quality.
Pre purchase advice around Hadley and Barnet
Before exchange, NU Projects can review planning potential, heritage, trees, structure, access, services capacity, landscape, programme and cost direction. This helps buyers understand both the opportunity and the commitment behind the property.
Why choose NU Projects
NU Projects is a design led architecture and build company specialising in prime and super prime London homes. Founded by Nick Jeffries, the team has more than 15 years of experience delivering complex residential projects.
Architecture, interiors, construction, MEP, bespoke joinery, project management and aftercare sit within one coordinated structure. One team, one contract and one standard provides clear accountability from feasibility through completion.
Planning a Hadley or Barnet project?
If you are buying, renovating, extending or creating an estate scale home around Hadley or Barnet, speak to NU Projects before the key decisions are fixed. We can assess the property, identify the risks and shape a controlled route to an exceptional result.
Contact NU Projects today to arrange a confidential project consultation with Nick Jeffries and the team.
Frequently asked questions
Can NU Projects work on listed or conservation sensitive homes in Hadley?
Yes. These projects require an early heritage, planning and technical strategy tailored to the building and landscape.
Can NU Projects coordinate the house and garden?
Yes. Architecture, landscape interfaces, drainage, lighting, services and construction should be planned together on a substantial property.
Can NU Projects advise before purchase?
Yes. Early advice can identify planning, heritage, tree, structural, services, access, programme and cost considerations.


Comments