

Muswell Hill Luxury Home Renovation: The Complete N10 Design and Build Guide
Muswell Hill is defined by Edwardian architecture, generous family houses and panoramic views across London. With Alexandra Park, leading schools and a lively independent centre, N10 attracts homeowners who want space, community and long term quality without losing their connection to the city.

Muswell Hill’s strongest homes combine Edwardian character, generous proportions and beautifully planned family space.
Why Muswell Hill is one of North London’s most desirable neighbourhoods
Queens Avenue, Woodland Gardens, Fortis Green, Cranley Gardens and the streets surrounding Muswell Hill Broadway include substantial period houses and exceptional views. Buyers value the architecture, schools, parks and strong village identity.
Many properties offer excellent scope for extensions, lofts and whole house renovation. The best projects improve light, circulation and performance while retaining the warmth and rhythm of the original house.
Renovating an Edwardian family house
Edwardian homes often provide wide plans, tall windows and generous rooms, but may also contain ageing services, heat loss and later alterations that weaken the layout. A successful renovation begins by understanding the original building and deciding where intervention will make the greatest difference.
NU Projects coordinates architecture, interior design, structure, building services, cost planning and construction through one accountable team. This allows character, comfort and buildability to develop together.
Rear and side extensions
A well designed extension can create a generous kitchen, dining and family space with a stronger connection to the garden. Roof form, materials, daylight and privacy should respond to the original house and neighbouring context.
Structure, drainage, party walls, trees and services routes must be coordinated alongside the architecture. Early technical design prevents compromises during construction.
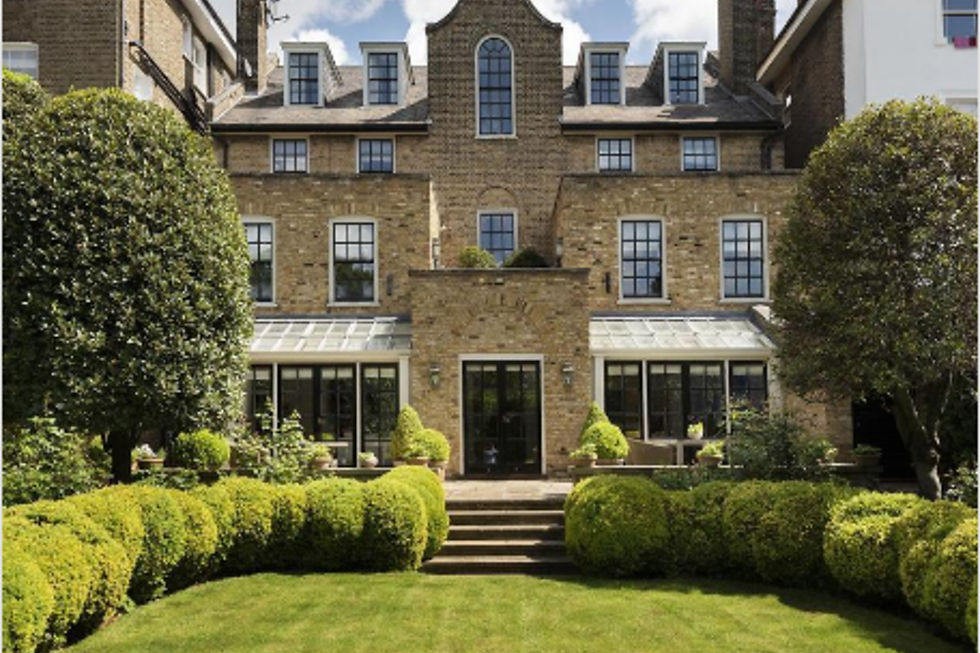
Architecture, daylight and landscape should work together to support contemporary family life.
Loft conversions and views
Muswell Hill’s roof spaces can provide bedrooms, studies or principal suites, often with impressive outlooks. Feasibility depends on roof form, head height, structure, staircase position, conservation requirements and fire strategy.
The new floor should feel fully integrated, with carefully considered proportions, storage, acoustics, daylight and building services.
Sloping sites and lower ground floors
The area’s topography can create split levels, retaining structures and opportunities for garden facing lower ground space. It can also introduce drainage, access and excavation challenges.
Detailed surveys and early engineering input are essential. Where a basement or lower ground extension is proposed, waterproofing, ventilation, temporary works, party walls and spoil removal should be resolved before the design is fixed.
Interior architecture and bespoke joinery
Muswell Hill suits interiors that feel refined, practical and warm. Bespoke cabinetry, natural stone, timber, specialist plasterwork and layered lighting can add depth while supporting family life.
The standard is defined by coordination. Door margins, shadow gaps, floor transitions, ventilation grilles and lighting positions should align with furniture, art and original architectural details.
Energy-conscious renovation
Edwardian houses can benefit substantially from a coordinated fabric and services strategy. Carefully designed insulation, improved glazing, airtightness, ventilation, efficient heating and renewable technology can reduce energy use and improve comfort.
Upgrades must be assessed as a whole to avoid condensation, overheating and damage to historic fabric. Early MEP design also protects ceilings, joinery and interior proportions.
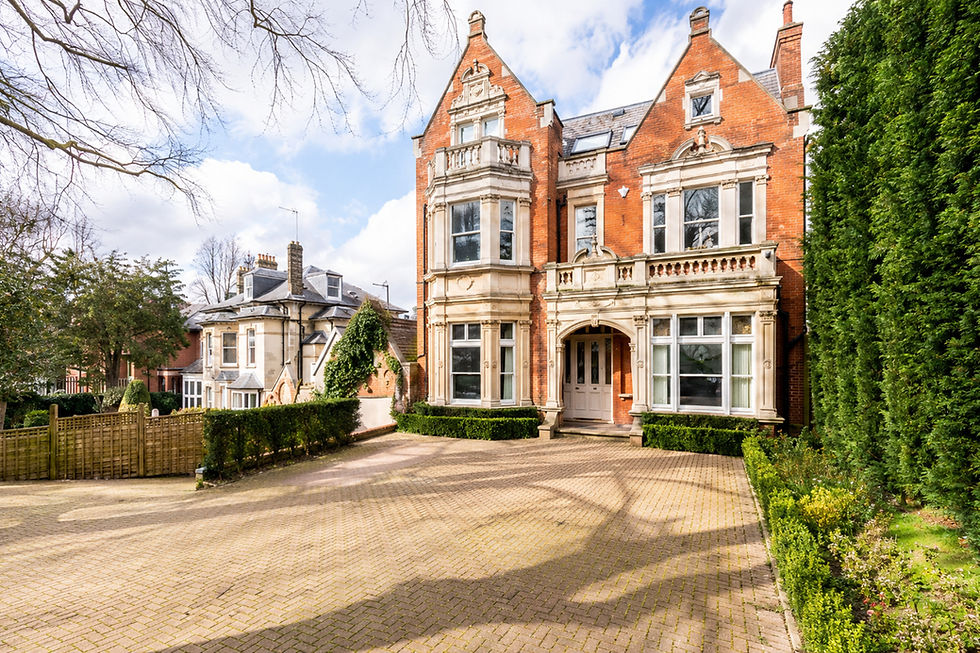
Period architecture and contemporary environmental performance can coexist through intelligent whole-house design.
Conservation and neighbour sensitivity
Parts of Muswell Hill are affected by conservation controls. Extensions, roof alterations, windows and external materials may require a particularly thoughtful planning response.
Terraced and closely spaced houses also require careful party wall, access and neighbour management. Deliveries, noise, dust, parking and waste removal should be planned before site begins.
What does a Muswell Hill renovation cost?
Cost depends on existing condition, structural alterations, extension and loft scope, lower ground work, services, access, bespoke joinery and specification. A generic square metre allowance cannot represent every N10 property.
NU Projects develops cost information alongside the design, allowing clients to make informed choices while protecting overall quality.
Pre purchase advice in N10
Before exchange, NU Projects can assess planning potential, structure, levels, loft and extension feasibility, services, access, programme and cost direction. This gives buyers a clearer understanding of opportunity and risk.
Why choose NU Projects
NU Projects is a design led architecture and build company specialising in prime London homes. Founded by Nick Jeffries, the team has more than 15 years of experience delivering complex residential projects.
Architecture, interiors, construction, MEP, bespoke joinery, project management and aftercare sit within one coordinated structure. One team, one contract and one standard provides clear accountability.
Planning a Muswell Hill project?
If you are buying, renovating, extending or converting a loft in Muswell Hill, speak to NU Projects before the key decisions are fixed. We can assess the opportunity and shape a controlled route to an exceptional family home.
Contact NU Projects today to arrange a confidential project consultation with Nick Jeffries and the team.
Frequently asked questions
Can a Muswell Hill house be extended?
Potentially, subject to planning, conservation, neighbouring amenity, structure, drainage and party wall considerations.
Can NU Projects improve the energy performance of an Edwardian house?
Yes. Fabric, glazing, ventilation, heating and renewable technology should be assessed as one coordinated whole-house strategy.
Does NU Projects manage the complete project?
Yes. NU Projects coordinates architecture, interiors, construction, building services, joinery, project management and aftercare.


Comments