

Totteridge Luxury Home Renovation: The Complete N20 Design and Build Guide
Totteridge offers something increasingly rare in London: substantial family homes, exceptional privacy and generous landscapes within reach of the capital. Large detached houses, private estates and semi rural plots make N20 especially attractive to homeowners seeking space for ambitious architecture, wellness, entertaining and multigenerational living.

Privacy, generous plots and confident family architecture define Totteridge’s most desirable homes.
Why Totteridge appeals to high net worth homeowners
Totteridge Village, Totteridge Green, Totteridge Common and the surrounding residential roads offer a distinctive mix of established estates, individual houses and mature landscapes. The area is valued for its calm setting, leading schools, golf, equestrian connections and access to central London.
Unlike a constrained central London townhouse, a Totteridge property may offer room to rethink the entire relationship between house, garden, arrival, leisure and services. The opportunity is greater, but the design and infrastructure must be considered at estate scale.
Whole house renovation in N20
Substantial homes often contain multiple construction periods, complex roof forms, outdated services and layouts that no longer suit contemporary family life. A successful renovation should simplify circulation, improve daylight and create a clear hierarchy between formal, family, guest and staff spaces.
NU Projects coordinates architecture, interior design, structure, landscape interfaces, building services, cost planning and construction through one accountable team. This allows every part of the property to support one coherent vision.
Extensions and new wings
Large plots can create opportunities for kitchen and family extensions, guest accommodation, staff areas, garages or dedicated leisure wings. Scale alone does not guarantee quality. New additions must respect the original house, neighbouring properties, landscape and long distance views.
Massing, roof form, materials, trees, drainage and access should be tested together before the design is fixed. Early planning advice helps focus ambition where it can deliver the strongest result.
Landscape as part of the architecture
In Totteridge, the garden is not a finishing touch. Arrival courts, terraces, lawns, mature trees, boundaries, lighting and outbuildings shape the experience of the home.
Architecture and landscape should be developed together. Finished floor levels, retaining structures, drainage, irrigation, external power, security and garden structures all need early coordination to prevent expensive changes later.
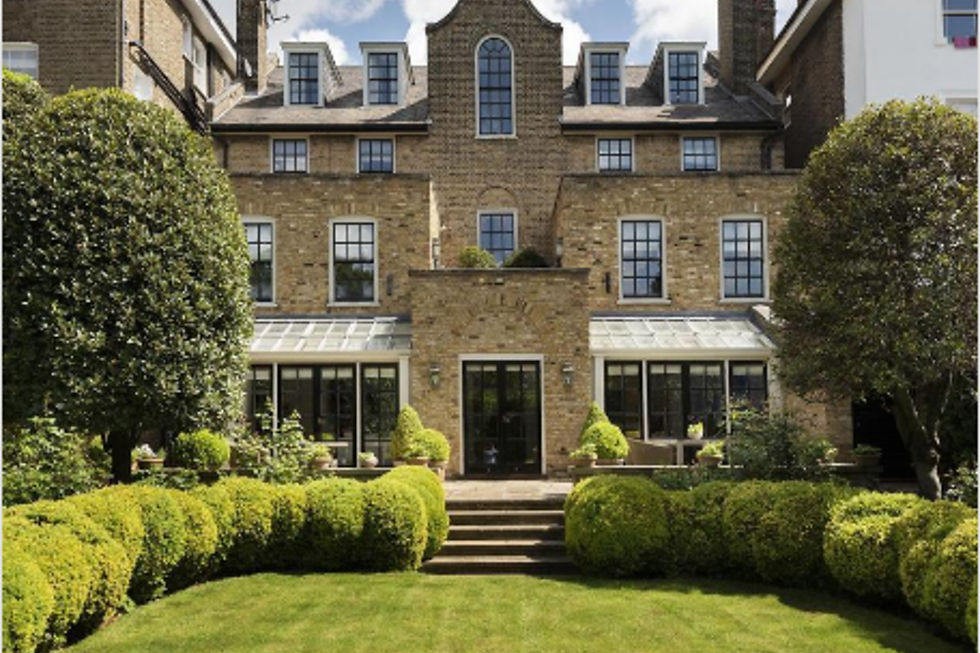
The most successful N20 projects treat architecture, arrival and landscape as one continuous design.
Wellness, sport and entertainment
Generous homes may support indoor pools, spas, gyms, treatment rooms, cinemas, games rooms, wine rooms and secure car storage. External amenities can include tennis courts, pavilions, outdoor kitchens and landscaped entertaining spaces, subject to site and planning constraints.
These facilities require specialist coordination. Humidity, acoustics, waterproofing, ventilation, water treatment, structure, lighting and maintenance access must be resolved before finishes are selected.
Basements and lower ground accommodation
A basement can accommodate leisure, plant, storage and back of house functions while protecting garden space. Feasibility depends on ground conditions, groundwater, access, temporary works, spoil removal and the relationship with the existing structure.
NU Projects brings architectural and technical disciplines together early so the lower ground floor performs reliably and feels fully integrated with the rest of the home.
Estate infrastructure and building services
Large properties demand a robust services strategy. Electrical capacity, heating and cooling, fresh air, hot water, drainage, water pressure, security, networking, backup systems and renewable technology may all require significant upgrades.
Plant rooms and distribution routes should be planned as carefully as visible rooms. Early MEP design protects ceiling heights and interiors while improving reliability, energy performance and long term maintenance.
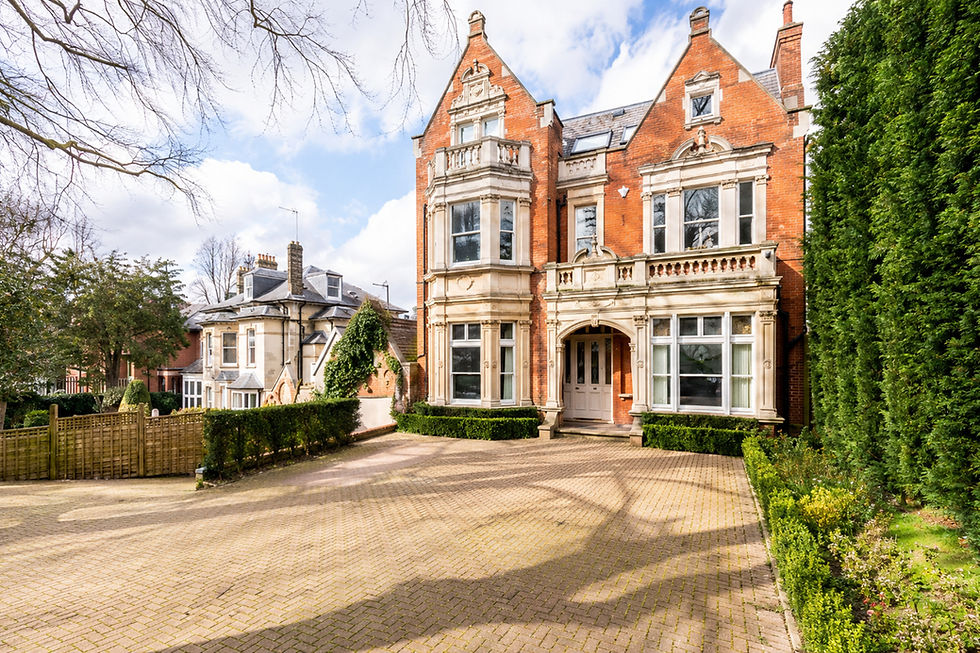
Estate scale homes require architecture, engineering, interiors and infrastructure to be resolved as one coordinated project.
Planning, trees and semi rural context
Totteridge includes sensitive landscape settings, conservation considerations and areas where planning policy can strongly influence development. Mature trees, ecology, drainage, boundaries and the visual impact of new construction may all require specialist input.
A responsible feasibility stage should assess planning, arboriculture, ecology, structure, services, access and landscape before substantial design work begins.
Security and privacy by design
For high profile clients, privacy must be designed into the property. Gates, boundary treatment, lighting, cameras, access control, secure deliveries, staff circulation and protected parking should feel discreet and intuitive.
Security technology works best when coordinated with architecture, landscape and electrical infrastructure from the outset rather than added after completion.
How much does a Totteridge renovation cost?
Cost is shaped by the size and condition of the house, structural work, new wings, wellness facilities, services infrastructure, landscape, access and specification. Estate scale projects cannot be assessed responsibly using a single generic square metre rate.
NU Projects develops transparent cost information alongside the design, allowing the client to prioritise intelligently while protecting the overall standard.
Pre purchase advice for Totteridge buyers
Before exchange, NU Projects can review planning potential, trees, structure, access, services capacity, landscape, programme and cost direction. This helps buyers understand the full opportunity and the infrastructure required to deliver it.
Why choose NU Projects
NU Projects is a design led architecture and build company specialising in prime and super prime London homes. Founded by Nick Jeffries, the team has more than 15 years of experience coordinating complex residential projects.
Architecture, interiors, construction, MEP, bespoke joinery, project management and aftercare sit within one delivery structure. One team, one contract and one standard provides clear accountability from feasibility through completion.
Planning a Totteridge project?
If you are buying, renovating, extending or creating an estate scale home in Totteridge, speak to NU Projects before the key decisions are fixed. We can assess the site, identify the risks and shape a controlled route to an exceptional finished property.
Contact NU Projects today to arrange a confidential project consultation with Nick Jeffries and the team.
Frequently asked questions
Can NU Projects coordinate landscape and building works?
Yes. Architecture, landscape interfaces, drainage, lighting, services and construction should be planned together on a substantial Totteridge property.
Can a Totteridge home include a pool or wellness suite?
Potentially, subject to planning, structure, services, ventilation, waterproofing, access and site constraints.
Can NU Projects advise before purchase?
Yes. Early advice can identify planning, tree, structural, services, access, programme and cost considerations before you commit.


Comments