

Highgate Luxury Home Renovation: The Complete N6 Design and Build Guide
Highgate combines historic village character, remarkable views and some of North London’s most distinguished family homes. Large Victorian houses, Arts and Crafts architecture, modernist properties and secluded detached residences make N6 exceptionally attractive to homeowners seeking privacy, space and enduring quality.
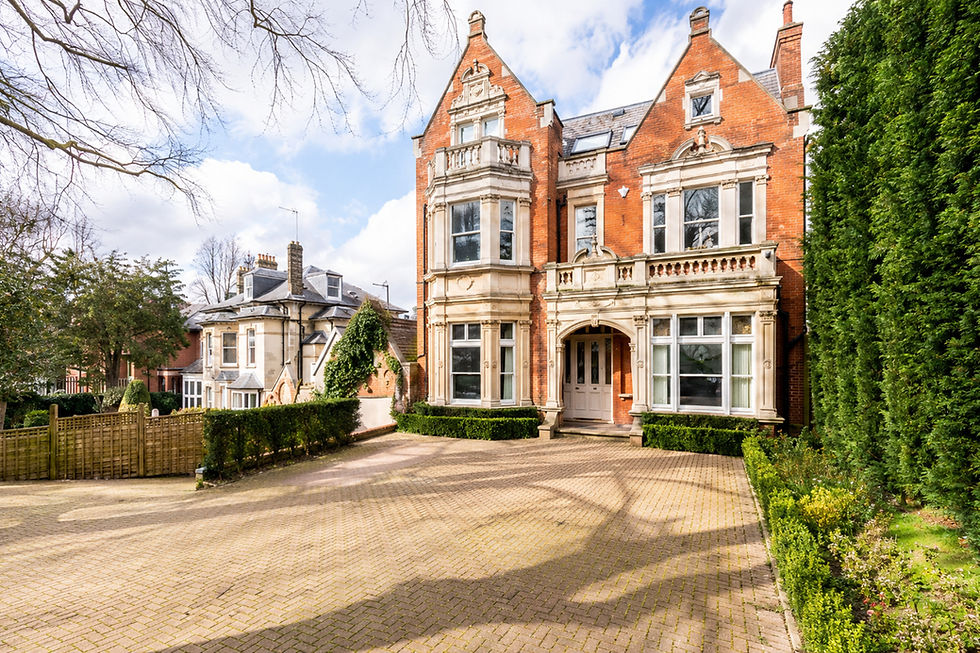
Highgate’s best homes combine architectural presence, generous gardens and a rare sense of calm above the city.
Why Highgate is a prime North London address
Highgate Village, The Grove, Bishops Avenue, Fitzroy Park, Southwood Lane and the streets around Highgate Cemetery offer a wide range of prestigious homes. Residents value leading schools, access to Hampstead Heath and Waterlow Park, strong transport links and a genuine village atmosphere.
The area’s architecture is varied, but the best projects share one principle: new interventions must improve modern family life without weakening the identity of the original house.
Renovating a period home in Highgate
Victorian and Edwardian houses may contain original joinery, decorative plasterwork, fireplaces, masonry and historic windows alongside later alterations and ageing services. A successful renovation begins with a measured understanding of what should be preserved, repaired or sensitively replaced.
NU Projects coordinates architecture, interior design, structure, building services, cost planning and construction through one accountable team. This allows heritage, comfort and buildability to be considered together rather than treated as competing priorities.
Conservation and planning in N6
Parts of Highgate sit within conservation areas, and several important houses are listed. Planning decisions can be influenced by scale, materials, roof form, garden impact, trees, views and the relationship with neighbouring properties.
A strong scheme responds to these constraints from the outset. Early heritage and planning advice can save considerable time and ensure that ambition is focused where it has the best chance of approval.
Extensions designed for light and landscape
Highgate’s gardens and sloping plots create opportunities for exceptional rear and side extensions. The aim should be to improve circulation, daylight and the relationship between living spaces and landscape, while respecting the massing of the original house.
Structure, drainage, retaining walls, trees, overlooking and level changes must be coordinated with the architecture. When resolved early, these technical considerations can become part of the design rather than obstacles discovered during construction.

Privacy, mature planting and strong architectural character are central to the appeal of Highgate family homes.
Working with Highgate’s hillside sites
Highgate’s topography is part of its character, but it can add complexity. Steep access, split levels, retaining structures, groundwater and construction logistics may all affect feasibility, programme and cost.
Detailed surveys and early engineering input are essential. Temporary works, excavation sequencing and material movement should be planned before the design is fixed, particularly where access is narrow or neighbours are close.
Basements and lower ground development
A lower ground extension can create space for a cinema, gym, pool, spa, wine room, staff accommodation or secure storage. On a sloping site it may also connect naturally to the garden.
Waterproofing, ventilation, fire strategy, acoustics, structure and party wall matters must be integrated from the beginning. NU Projects brings these disciplines together so technically demanding spaces feel effortless when complete.
Interior architecture and bespoke craftsmanship
Highgate suits interiors with depth and individuality. Bespoke joinery, natural stone, timber, specialist plasterwork, considered lighting and carefully detailed metalwork can create a refined home without losing warmth.
Quality depends on coordination. Door margins, shadow gaps, floor transitions, ventilation grilles and lighting positions must align with furniture, art and the architecture. Samples and mock ups protect these decisions before full installation.
Modern comfort and energy performance
Heating, cooling, fresh air, lighting control, security, networking and audio visual systems should be discreetly integrated. Period homes may also benefit from insulation, improved glazing and carefully selected renewable technology.
A whole house strategy prevents isolated upgrades from causing condensation, acoustic or maintenance problems. Early MEP coordination protects ceiling heights, joinery and architectural lines.
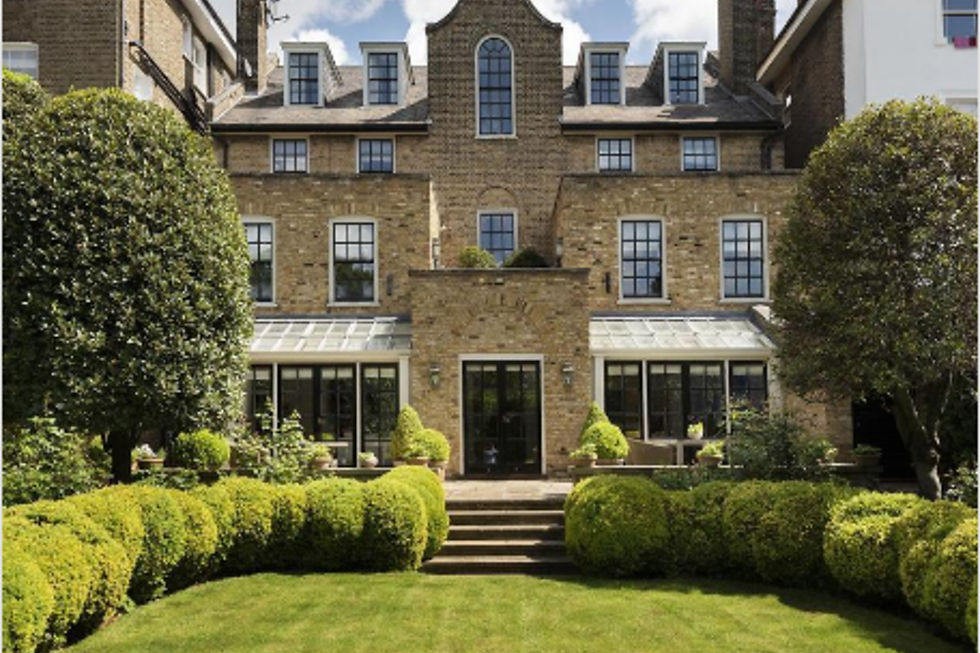
A successful Highgate renovation connects architecture, landscape and modern performance through one coherent design.
Project logistics and neighbour sensitivity
Highgate’s residential streets can be narrow and closely managed. Deliveries, parking, noise, dust, waste removal and protection must be planned carefully. Clear neighbour communication is particularly important for structural work, basements and long programmes.
A professional construction management plan protects the client, the property and the surrounding community.
How much does a Highgate renovation cost?
There is no reliable universal square metre figure. Existing condition, structural work, site access, basement scope, services, heritage requirements, bespoke joinery and specification all shape the final cost.
NU Projects develops cost information alongside the design, giving clients clear choices while protecting the quality and coherence of the finished home.
Pre purchase advice for Highgate buyers
Before exchange, NU Projects can review planning potential, structure, levels, access, services, basement feasibility, programme and cost direction. This early insight helps buyers understand both the opportunity and the commitment behind an exceptional N6 property.
Why choose NU Projects
NU Projects is a design led architecture and build company specialising in prime and super prime London homes. Founded by Nick Jeffries, the team has more than 15 years of experience delivering complex residential projects.
Our model brings architecture, interiors, construction, MEP, bespoke joinery, project management and aftercare into one coordinated structure. One team, one contract and one standard creates clearer responsibility and a stronger route from concept to completion.
Planning a Highgate project?
If you are buying, renovating, extending or creating a basement in Highgate, speak to NU Projects before the key decisions are fixed. We can assess the opportunity, identify the risks and shape a controlled route to an exceptional finished home.
Contact NU Projects today to arrange a confidential project consultation with Nick Jeffries and the team.
Frequently asked questions
Can NU Projects renovate listed homes in Highgate?
Yes. Listed and conservation sensitive projects require a carefully developed heritage, planning and technical strategy.
Can NU Projects advise on a steep or difficult site?
Yes. Early architectural, structural and logistics reviews can establish how levels, access, retaining structures and construction sequencing affect feasibility.
Does NU Projects manage design and construction?
Yes. NU Projects coordinates architecture, interiors, construction, building services, joinery, project management and aftercare through one accountable team.


Comments