Create Your First Project
Start adding your projects to your portfolio. Click on "Manage Projects" to get started


Tite Street Chelsea Townhouse
Project type
Super-prime townhouse design and build
Location
Tite Street, Chelsea, SW3
Area
4,500 sq ft
Services
Structural works, architecture, interior design, bespoke joinery and fit-out
Related service
Explore
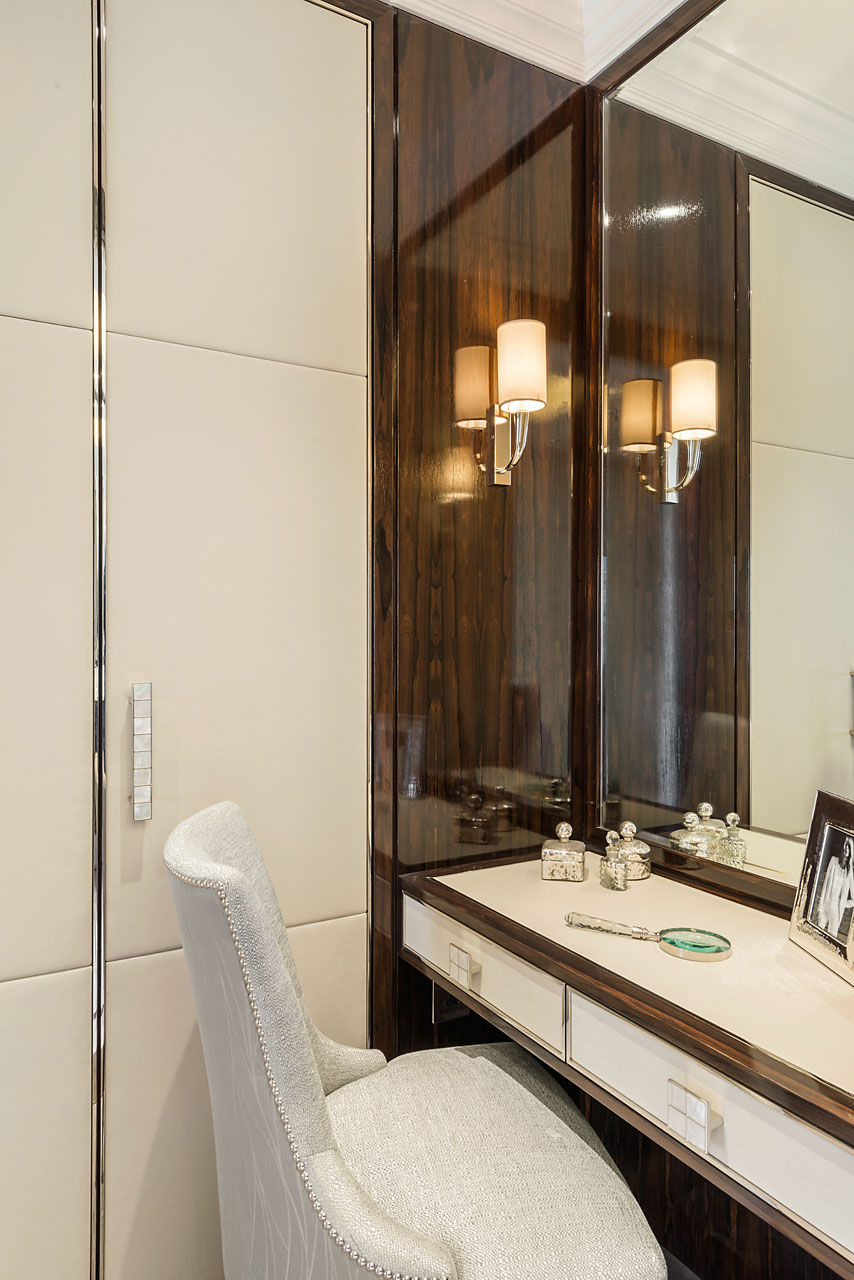
A full design and build commission on Tite Street, one of Chelsea’s most prestigious addresses, historically home to artists, writers and some of London’s most celebrated residents. This 4,500 sq ft house was delivered to a super-prime specification, with NU Projects managing the entire project from concept through to handover.
The scope included full structural works, architectural design, interior architecture, bespoke joinery throughout and a complete fit-out across all floors. The project demanded sensitivity to the character of the street and the quality of the surrounding properties, with every finish and material selection made to reflect the calibre of the address.
Scope: Structural works · Architectural design · Interior design · Bespoke joinery · Full fit-out · Project management
Area: 4,500 sq ft · Location: Tite Street, Chelsea, SW3